29 October 2020

   co+labo radović   aSAUD 2O2O special lecture 1: Matyas Gutai, Loughborough University 


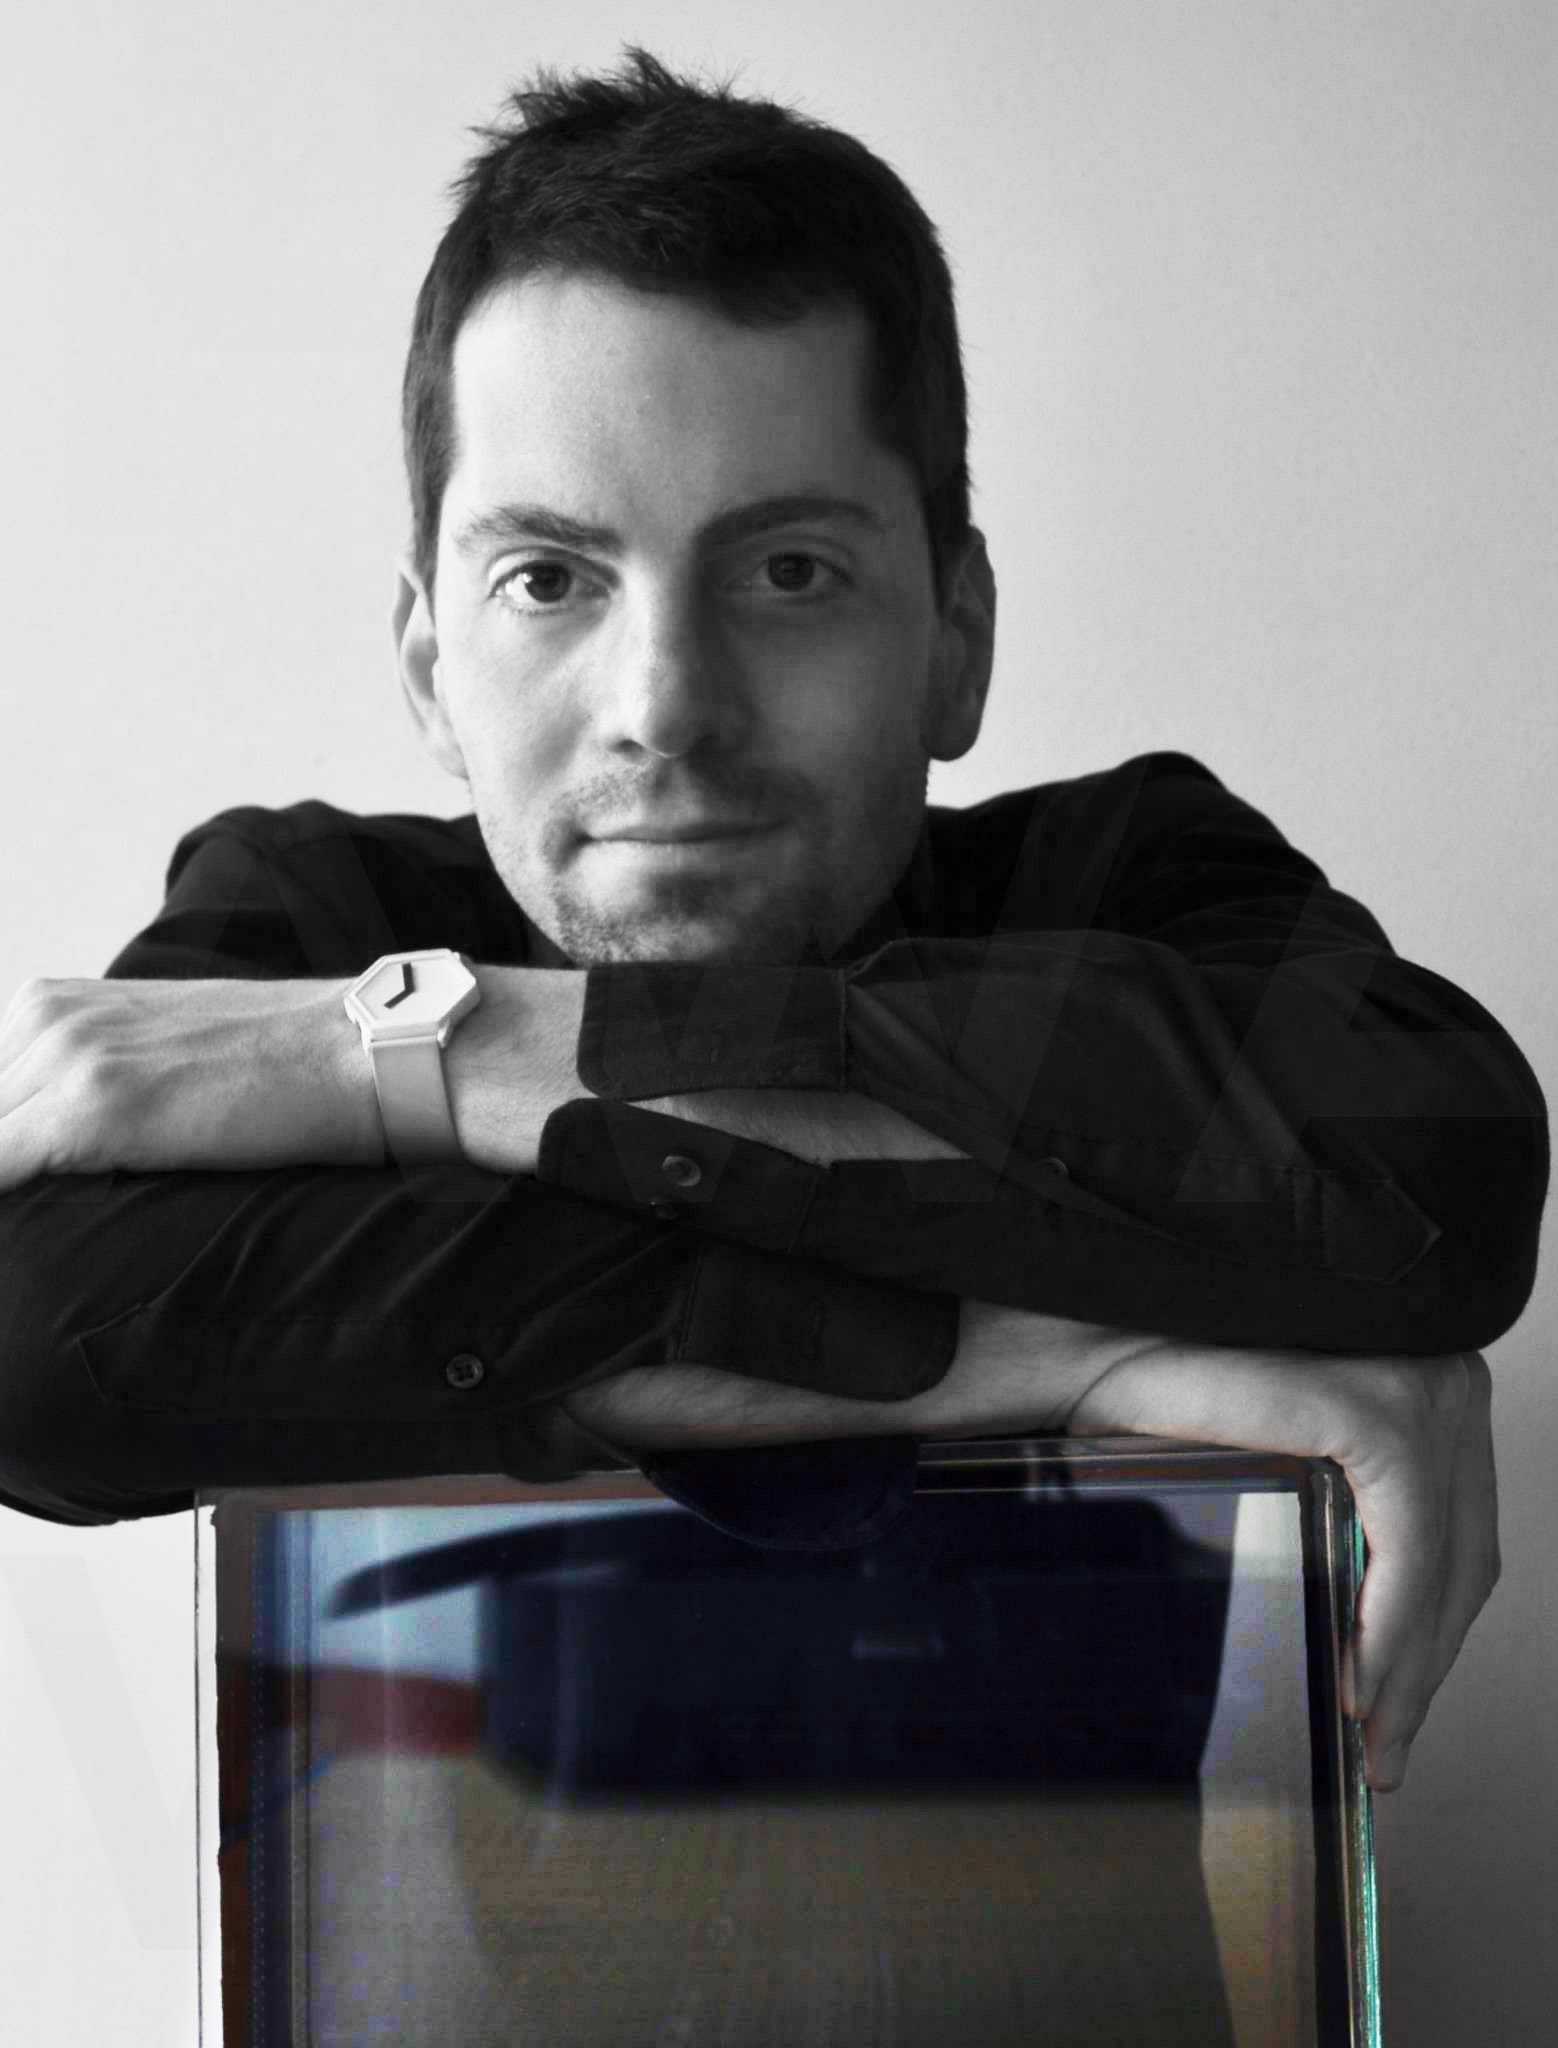
Matyas Gutai, a lecturer at the the University of Loughborough, School of Architecture, Building and Civil Engineering, who hold PhD from University of Tokyo will deliver a short lecture series, Masterclass within
aSAUD 2O2O, which focuses at three of his favourite themes in his own research and practice. He explains how "the lectures take a journey starting from the idea of Trans-structures, an emerging new concept of adaptive buildings that achieve permanence and stability through structural responses. The name Trans-structures come from the fact that such structures are always in transition instead of definitive stable states. We explore two types of Trans-structures: buildings with embedded material responses (change of environment triggers a change in material) and hybrid structures such as Water Houses. In our last part of our series we will take a visionary perspective and explore how such structures can change the course of architecture and urbanism in the future." Matyas will deliver his lectures on Fridays 30 October, 6 and 13 November 2020, and take part in discussions with students.

26 October 2020

  co+labo radović   TAUD 2O2O special lecture 1: Sano Satoshi, Eureka エウレカ + co+labo 

Satoshi Sano, who is with co+labo since its inauguration in 2009, opens TAUD 2O2O Special lecture Series on Tuesday, 26 October with his discussion of his design and design-research within Eureka, an award-winning practice which its members describe as "collaborative team of architectural planners and designers, structural and environmental designers". 

For TAUD 2O2O, Sano-san explains spatial compositions  of his architecture  by referring to influences of Hans Sharoun and Carlo Scarpa. 
He says how, "based on the hypothesis that the spatial residue (poche) in Hans Sharoun's organic space is an element that creates an organic spatial composition, we find how to create and design the residue. In Carlo Scarpa's space we focus on multiple, diverse floor levels, and find how to design floor levels as a starting point for people's actions. Herman Hertzberger's ideas about architectural space also features in projects of Eureka, especially when it comes to the relationship between spatial elements and composition and people's actions.

 co+labo radović  series of special guest lectures to mark the final edition of co+labo@Keio

2020 is the twelfth and final  year of the  co+labo radović@Keio experiment. The Autumn semester is marked by a number of events, including the series of guest lectures. In addition to those delivered within co+labo itself, two discrete series will provide special nuances to the concluding editions of Darko's regular courses at Keio University - Theories of Architecture and Urban Design (TAUD 2O2O) and Advanced Sustainable Architecture and Urban Design (aSAUD 2O2O). 
These lectures will be delivered by some of the outstanding practising architects and academics who have, over the years, left significant mark of quality on our work - to whom we thank and for whom there will be space in new incarnations of co+labo. TAUD 2O2O lecture series includes, in alphabetic order Rafael Balboa, Tamao Hashimoto, Ryoko Iwase, Katsuhito Komatsu+Midori Oshima, Tetsuo Kondo, Toshiki Meijo, Satoshi Sano, Takumi Saikawa, Takashi Takei.
These young, up and coming architects were invited to introduce their own work, influences and inspirations, and thus unveil the links to practices, literature and other sources. The exploration of those links will help TAUD students further explore and discuss the degree to which design does (not) operate in the vacuum, but within specific environmental and societal conditions, the larger cultural and intellectual scene. The ultimate agenda behind this lecture series is to advance an inquiry into the ways in which architecture and urban design (can) contribute to creating a better world, the quality of life beyond the bounds of consumption, and the right to the city (Lefebvre).

This stellar series will be introduced by Sanja Žonja discussion of the themes of Place Theory, and it will end with Davisi Boontharm's take "On theories of architecture and urban design".


co+labo radović Sanja Žonja's talk on Place Theory opens TAUD 2O2O guest lecture series   

An introduction to 
Theories of Architecture and Urban Design
  (TAUD 2O2O) guest lecture series will be delivered by Sanja Žonja, co+labo's PhD candidate and her lecture entitled This must be the place: on Place Theory and Architecture. Sanja argues how the consensus what do we consider to be place tends to be taken for granted - while the term has the capacity for broad interpretations and applications, across many disciplines. Her talks focuses at relevant ideas which are well established in geography, philosophy and social studies, and their relevance in the fields of architecture and urbanism. 
Michael Nash's photo "A Beautiful Place" (Warsaw, 1946) with which Sanja illustrates this post promises even more.


24 September 2020


Darko Radović and Davisi Boontharm have delivered their key-note addresses at the Streets for 2030: Proposing Streets for Integrated and Universal Mobility, which was held on 23 and 24 September 2020 at the University of Ljubljana, Urban Planning Institute of the Republic of Slovenia and - reflecting the zeigeist - online. Darko's talk, entitled "When we think about streets, we are always thinking about something else", introduced some of his current work and, together with Davisi's "Capturing the Captivating Streets", charted the key ideas in the making of their co+re platform for strategic thinking making and living better cities. Rich follow-up discussion included the third key-note speaker, Dr Luka Mladenovič and co-chairs, Professor Alenka Fikfak and Dr Matej Nikšič.

Abstract of Darko's talk:

The title of this presentation paraphrases an argument, most likely formulated by Felix Guattari, that “when we think about cities, we are always thinking about something else.” I use it to point out how streets encapsulate many of the key aspects of what the urban is all about, its ultimate complexity. Properly conceived, (re)produced and (well) lived, the streets are indicators of healthy urbanity. Such statement sounds agreeable, apart from that indeterminate qualifier – “properly” –from which numerous legitimate questions arise. For instance, what do we think when we say – street? When we gather at international conferences and utter that word – to what degree does what we meant corresponds with Dutch expectations from their straat; Bosnian, Croat, Serbian, Slovenian or Russian from ulica or улица; Italian from strada; Spanish from calle, Catalan carrer; Vietnamese đường phố, Thai ถนน, Japanese 通り, Chinese , Arabs شارع, Israeli גאַס, or Turks from an, again internationalised – sokak? To what degree does what sociologists assume when saying “street” resonates with what a traffic engineer, an ethnographer, an urbanist, politician or a resident who has, perhaps, grown up in that particular space may think – and feel? The examples in this presentation are mainly from Tokyo, where I frame my research to include subjectivity of lived space, my own vécu. Attempts at conciliation of my personal, external and increasingly internalised views create conflicting perspectives, hint at the variety of possibilities and degrees of entry. As Jullien puts it, when exploring cultures and thought of the Other “only crossing thresholds and ‘entering’” might be possible. Thus Japanese, along many other non-Western languages, has no words for “public”. Neither the transcribed paburiku, nor indigenous kōkyo encapsulate the true meaning. That indicates an absence, or at least (to me) a very unusual situation with the concept of public – the cornerstone of my cultural, professional and academic frameworks. How to think streets without the idea of public?! How to admit that, as Jullien puts it mercilessly again, “other cultures have shown hardly any interest” in many of our key concepts?! In this talk, my aim is to be polemological and to both, in de Certeau’s tradition, help “force theory to recognise its own limits”, and demand humility from common expert practices of solutionism. In that, I favour local criteria of excellence (as in the old environmentalist adage, critically associated with global awareness), as expressions of (also controversially untranslatable) – the right to the city. 


20 September 2020


co+laboradovićinternational interdisciplinary co+re The Klis Case Workshop completed

With presentation of six planning and design proposals, which were developed over the last nine days of intensive work, The Klis Case workshop has ended. Mr Jakov Vetma, the Mayor of Municipality of Klis has joined detailed discussion which involved academics and experts whose lectures have provided the initial impulse to this intensive exercise and generous critique and advice throughout its duration - Rafael Balboa, Davisi Boontharm, Alenka Fikfak, Bratislav Gaković, Janez Grom, Neno Kezić, Akira Mita, Gabriele Masera, Ana Medina, Milica Muminović, Matej Nikšič and Darko Radović. The consensus was that the quality of works has matched satisfaction with co+re designed innovative workshopping format.


19 September 2020

co+laboradović The Klis Case, days 5+6+7+8: new ways in collaborative workshopping 
The design of this entry in colaboradovic.blogspace.com was affected by changes 
introduced by blogger.com. The enforced changes forced the departure from our 
formatting which was established eleven years ago. We hope to be able to return, 
to our standard image soon. In the meantime - our apologies to regular viewers.

The Klis Case
co+re workshop, one in which the sun never sets, continued with design crit sessions conducted in six parallel rooms, self-managed by six complex, international, interdisciplinary teams, and rich plenary interim presentation. 
Besides the quality of design work, 
The Klis Case projects which are in advanced stages
 of makingthe process, the way in which this experimental workshop was conceptualised and in which it is being conducted was nothing short of exciting. Over the years, our workshops have always provided the intensity and quality of both work and its products; the initial fears about the effects of the imposed and sudden move online are proving to be largely unfounded. The impression is that the workshop produces an increase quantity of work and of its quality. That is still only perceived, and will be analysed by a separate co+re  research project (which unfolds in the background of The Klis Case. Tomorrow, on Sunday 20 September, the final review in front of the Mayor of Klis Mr Jakov Vetma and his team will add another important dimension, a touch of local passion and realism.


16 September 2020


On Wednesday, 16 September Ms Maja Kovač-Levantin, a reporter from the regional station Televizija Jadran  met and interviewed organisers of The Klis Case, professors Darko Radović, Neno Kezić, Davisi Boontharm. 
You can access an extract from those interviews here (time: 14' 42" - 20' 42").
Although the report is in Croatian language, the background images and video clips provided by co+re provide a sense of The Klis Case atmosphere and how these new, challenging intercontinental ways in which the workshop operates are reframing but not damaging the team spirit, desire to learn and impress.
 

15 September 2020

co+labo radović    The Klis Case days 3+4: fieldwork+lectures+design sessions intensify    
On Monday, 14 September The Klis Case continued with a series of inputs - Sidh Sintusingha and "Landscape Urbanism", Akira Mita's "Biofield Space and Interface", Chanyaporn Bstieler's "Creating Night-time Identity of a City with Lighting masterplan", and Gabriele Masera's "Reinventing Milan's Railway Yards", which were delivered live from Melbourne, Tokyo, Bangkok and Milano. The lectures were followed by discussion and, in the afternoon one of the co+re innovations in online teaching of design was introduced - simultaneous work in six "studio rooms", across four time-zones and continents. Professors from seven universities were "door knocking" on The Klis Case "Rooms" and joining student design teams, offering their comments and advice. The functioning of these experimental collaborative clusters, in which students from various universities meet in virtual space and jointly work on a single project is of fundamental importance for the Workshop. Although not surprising, it was still pleasant to the organisers to confirm that all four formats that were implemented by now and which constitute The Klis Case - the fieldwork, real-time lectures, plenary discussion sessions and these experimental "rooms" function as planned.
On Tuesday after the third final set of lectures (Davisi Boontharm's "On Requalification", Milica Muminović's "Place as Assemblage", Ana Medina's "XS Urban Life", and Alenka Fikfak's "Lie in Between"), it was time to test plenary presentation and discussion of student design ideas, concepts and, in some cases, already drafted concrete proposals. The progress was encouraging and 24 hours per day work in this co+re workshop in which the sun never sets continues ...

13 September 2020

The Klis Case workshop student team members are:
Faculty of Engineering, Architecture and Geodesy, University of Split, Croatia: Niko BorkovićZdravka ĐajićNora DeškovićIva GrbavacBruno JankovićAna LjubićIvana Šatara. Faculty of Architecture, University of Ljubljana, Slovenia: Maša BlažičUrška JernejDylan GubbelsBlaž ParežnikVladimir TripkovičTadej GregoričLovro PintarIvana GligorovskaBojan Nikolovski; International Program in Architecture and Urban Design (I-AUD), Meiji University, Tokyo, Japan: Misa AokiHiroya HimenoYuji HirotaMai IiyamaShohei KosugiSuguru SasakiRyuji Tomiya; co+labo, Keio University, Tokyo, Japan: Amami IwataJumpei KawamotYuki MoriShinichi NishiboriYurino OguriReiya SasakiHiroki Shigemura; Politecnico di Milano: Daniele Bertuzzi (Italy)Paolo Del Duca (Italy)Mona Gaber (Iran)Islam Rihan (Egypt)Nur Yemisci (Germany); Universidad des Las Americas, Quito, Ecuador: Santiago Aguire, Arturo Cevallos, Emilia Romero, Ariana Urgiles, Andres Vergara; and University of CanberraViktoria Holmik
co+labo radović The Klis Case days 1+2: fieldwork+online sessions across four continents
The Klis Case  co+re workshop has started on Saturday, 12 September, in real spaces of Knežev Dvor of the Fort of Klis, with welcome and detailed introductions by coordinators, Professors Neno Kezić, Darko Radović and Davisi Boontharm. The opening lecture, "The Brief History of Klis" was delivered by Dr Ivan Alduk, an archeologist who specialises in history and excavations of the Fort and surrounding areas. 
The focus of the Workshop is on two strategic areas, as suggested by Mayor Jakov Vetma:
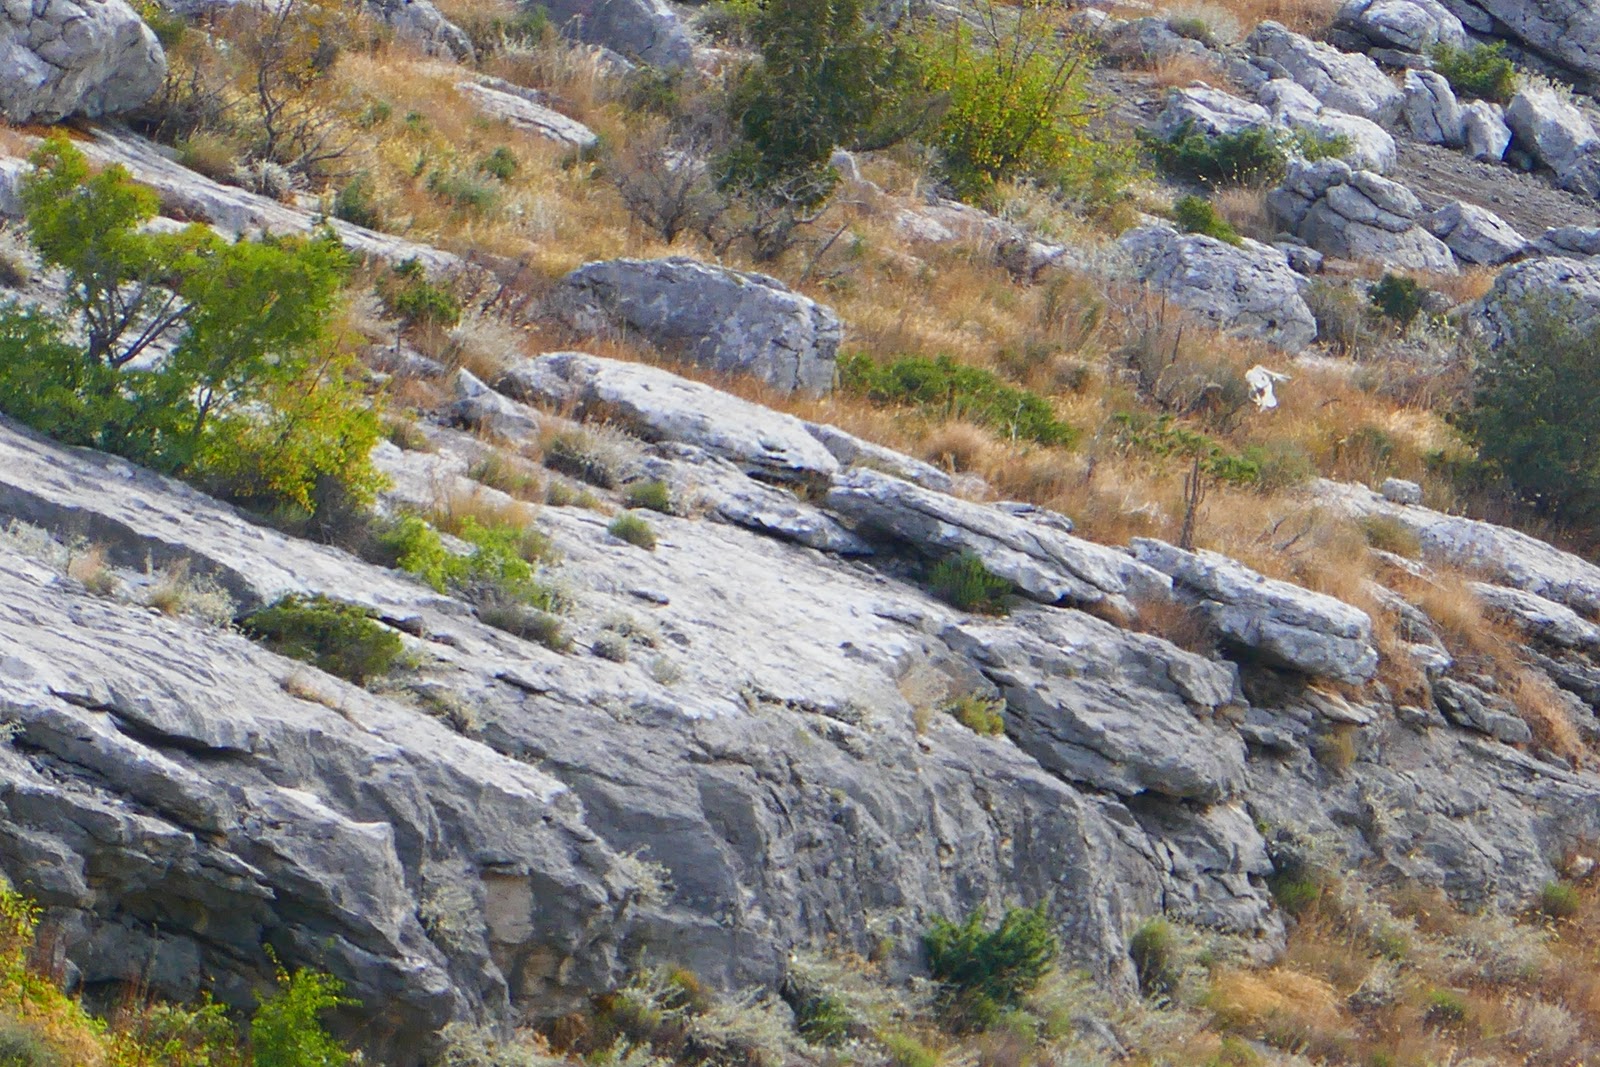
Markezina Greda (the Marquez’s Beam), located in the Northwestern section of the Klis area (with archeological remnants from to 5-7 century CE) which towers over the 339 m high Fort by 234 m. It became a popular challenge for experienced rock climbers, rewarding them with majestic views over the Fort, Klis, Solin, Split, Adriatic Sea and its many islands. 
Kamenolom Klis Kosa (the Klis Kosa Stone Quarry), located on the slopes of the Southeastern hill, covers a vast area 350m above the sea level. Controversial due to invasive mining which affected geological situation of the spring of Jadro River, the Quarry is likely to cease its operations in near future. That opens this huge and brutally scared site to planning and design imagination, to fine critical and creative, programmatic and formal investigations – from territorial to architectural scales. While themselves important, these two sites will also facilitate thinking about the Klis region as a whole, feed interdisciplinary explorations, and help the Klis Case identify other places and practices that could be addressed within the project. Topographically demanding, the sites of Klis provide an arena for innovative coordination of planning, territorialism, urbanism, urban and architectural design, civil and other engineering, and their creative and inspirational synthesis.
The rest of the day way led to further immersion into the new ways of work and use of resources of which we were reminded by Coronavirus - real-life communication between the on-cite and on-line team members, drone recording, live exchange of ideas across four continents.
On Sunday simultaneously in the morning (Japan and Australia), afternoon (Croatia, Italia, Slovenia) and in the middle of the night (Ecuador), the intensive programme of workshop inputs continued with mini-lectures by Darko Radović ("On Intangibles, and the rest"), Ray Lucas ("Why I Draw"), Bratislav Gaković ("Scar and Scale"), and Rafael Balboa ("On Connectivity, Metamorphology and Creative Thinking"), followed by discussions. After the break, students presented first results of their investigations, elements of analysis and initial ideas where all that could go. 
On Monday, co+re workshop continues with new set of lectures and intensive studio work.

11 September 2020

co+labo radović     co+labo continues its tradition of annual design-research workshops     
On 12 September co+labo will, along with a number of strategic partners, open new, 2020 design workshop - this time in the town of Klis, which is located at the outskirts of Split. The Klis Case 2O2O, co-organised and chaired by the co+re founders Darko Radović and Davisi Boontharm, and Professor Neno Kezić of the University of Split, continues the tradition of annual international urban and architectural design workshops which were regularly conducted in and around the city of Split – from the inaugural Split Case in 2011, via Anatomy of Islands Workshops at islands of Vis and Lastovo (2012-18), to Reopening the Split Case (2019), where we have introduced the co+re “top-heavy” workshopping concept. That format ensures an efficient kick-off of intense exercises, involving a seasoned team of collaborating institutions, teams and individuals, keen to challenge boundaries between teaching and learning.
The Coronavirus pandemic has taught us to be flexible. The preparations for The Klis Case were based on co+re principle not to give in, but to build in the mechanisms which will enable the delivery of contents that is best at the given moment. Consequently, the 2020 co+re Workshop aims to, besides by now well-established and known quality of its architectural and urban design educational and research outcomes, take positive attitude towards the new condition and advance ways of collaboration at an (enforced) distance, to bring in and advance international experiences and useful practices which all of the participants have acquired since the start of the pandemic. The 2020 Workshop also decidedly moves towards the explicit emphasis on interdisciplinarity, in response to the key strengths of the key organising partners - Keio, Meiji and Split Universities.
The participants in co+re workshop The Klis Case 2020 are coming from four continents, with students from seven universities in Asia, Australia, Europe and South America: the City of Klis Team, Mayor Jakov Vetma, Ivan Vetma; Ivan Aiduk; students and mentors from: University of Split; Neno Kezić local experts Keio University, Tokyo; Darko Radović, Rafael Balboa, co+labo; Mita Akira + Politecnico di Milano, Gabriele Masera + University of Ljubljana; Tadej Glažar, Alenka Fikfak Meiji University, Tokyo, Davisi Boontharm dbStudio King Mongkut University, Bangkok, Chanyaporn Bstilier Universidad de las Américas, Quito, Ana Medina David Sim, Gehl, Copenhagen + Ray Lucas, Manchester Metropolitan University + Bratislav Gaković, Belgrade Milica Muminović, Univ. of Canberra Sidh Sintusingha, Univ. of Melbourne, Australia.
The Klis Case Workshop 2020 is supported by the Municipality of Klis, which suggested the preliminary list of sites that will trigger the Workshop, making sure that it provides not only educational and research benefits, but also contributes to development to the visions for better future of this energetic and aspirational community. While themselves important, these sites will also facilitate discussions about the Klis region as a whole, feed interdisciplinary explorations, and help the Klis Case identify other places and practices to be considered within the project. Topographically demanding, the sites of Klis provide an arena for innovative coordination of planning, territorialism, urbanism, urban and architectural design, civil and other engineering, and their creative and inspirational synthesis.
This blog will be providing regular updates from this event.