20 May 2017

The Amsterdam+Tokyo Symposium started on 23 May, with a guided tour of Fumihiko Maki's Daikanyama Hillside project and an inspired lecture by the doyen of Japanese architecture. The programme continued on 24 May, with a day full of presentations and discussions (above).
co+labo radović co+labo organised Amsterdam+Tokyo Symposium on smart(er) urbanisation
On 24 May at Keio Hiyoshi Campus, Raiosha Centre  co+labo hosted International Amsterdam+Tokyo Symposium: smart(er) urban development, strategic and tactical responses to the pressures of globalisation. 
The Symposium was opened by Professor Kohei Itoh, Dean of the Faculty of Science and Technology. It brough together an interdisciplinary group of experts, with invited presentations by academics and practitioners from Amsterdam (the City of Amsterdam Department of Planning and Sustainability - Mirjana Milanović, Pieter Klomp,  Paul Chorus; University of Amsterdam - Zef Hemel) and Tokyo (Urban Renaissance Agency - Hirokazu Ishiwatari, Keio - Darko Radović, Hiroto Kobayashi; Tokyo - Kengo Kuma; Meiji - Davisi Boontharm; Hosei University - Hidenobu Jinnai; Japan Research Institute - Yoshitaka Oshima; Department of Environment, Land, Water and Planning, Melbourne - Jane Homewood; full list at the flyer, below) and a number of invited discussants. The main aim was to exchange information about current trends and advance thinking about the future of cities in the age of rapid globalisation. The exchange of experiences in dealing with challenges of growth and densification will be valuable for both cities, as it has the potential for diverse generalizations and broader contribution towards smarter, environmentally and culturally sustainable development.
The themes tabled through presentations and discussion of the past, present and future projects included
future (of) cities,
smart[er] cities, smart[er] communities), to
top-down, macro, strategic+bottom-up,micro tactical responses to globalisation
quality of urban life and densification
urban density and intensity
urban regulation
top-down, bottom-up and practices in between
future of public realm/public space
residential highrise boom
… all the way to the broadest issues linked to globalisation and opportunities to learn from cultural difference.

A parallel poster session presented and offered to discussion the latest in PhD and PostDoctoral Research projects by Marco Capitanio, Alice Covatta, Ivan Filipović, Sano Satoshi, Vuk Radović (Keio SFC), Ana Beretić (University of Sassari)  and Ana Medina (EPT+co+labo Madrid).

06 May 2017

co+labo radović   Raymond Lucas from the University of Manchester, Architecture@co+labo  
On Tuesday, 9 May 2017, during his first visit to co+labo and Keio University, Professor Raymond Lucas, who heads Department of Architecture at the University of Manchester, delivered a research seminar addressing one of his favourite research topics, Graphic Anthropology, which is closely related to some of the recent work at co+labo.
The seminar focused on Namdaemun market in Seoul, and also draw on studies of Dongdaemun and Noryangjin (Seoul), Seomun (Daegu), and Jagalchi (Busan) amongst others.
Lucas started from recognition that one of the most important aspects of design is a deep study of the context, that the tools we have for such analysis are robust, and that we recognise the differences between the impression given by a section, a plan, or a parallel projection, and then he asked:  What, then, if we add sensory notations (Lucas 2009, 2010), movement notations (Laban), and agency diagrams (Gell, 1998) to our understandings?  What further information can we yield from the context, either as a precedent to be understood and replicated, or as a site for intervention.
Namdaemun Market was discussed as a precedent for socially produced, cooperative architecture. That market in central Seoul is a general market selling a wide range of everyday goods in a variety of ways, demonstrating a full range from the most informal vendors through to a small number of chain store outlets.  This range encompasses a form of socially produced architecture where market stalls are simultaneously in competition and cooperation with one another, all the while adapting and refining the fabric of the market as an iterative design process. This represents an ideal example for an architecture which fully recognises the value of anthropological theories and approaches: but with direct reference to the needs of architecture as a discipline.  Anthropology has a number of sub-disciplines including visual anthropology and design anthropology, both of which are close to - but not quite able to consider architectural issues and contexts.  As such, we need new ways to access the social data available through anthropology such as the developing methodologies of graphic anthropology: deploying drawing, diagramming and notation in a more comprehensive manner as ways of describing and of knowing the spatial data important to architecture.
This approach is informed by anthropologists Alfred Gell (1998), Tim Ingold (2013), Theodore Bestor (2004), and Wendy Gunn (2013); as well as the work of other theorists in including James Gibson (1986), and Otto Bollnow (2011); and posits a retroactive manifesto for Namdaemun Market in the manner of Rem Koolhaas’ (1994) famous formulation for Manhattan.

04 May 2017

co+labo radović    and ... an izakaya farewell to Professor Leonardo Chiesi and his students   
And ... just after the end of the intensive co+labo week of exhibitions, Taut Symposium, guest lectures, seminars and instructions, co+labo held a farewell party for our Visiting Professor from the University of Florence, Leonardo Chiesi and his students, Francesca Brandi and Emanuele Cappetta. How was it? Well, the moving image below tells it all. 

Leonardo was working with co+labo research students and that collaboration continues towards joint publications.
co+labo radović our week of intensity ends with a Symposium West of Japan/East of Europe 
On April 26, a co+labo symposium about Japanese traditional architecture and the life and work of Bruno Taut in Japan kicked-off our exhibit​ion "West of Japan / East of Europe", which was presented at Keio Hiyoshi Campus, Raiosha Building. Our guests were Professor Manfred Speidel (RWTH Aachen), the leading scholar on Taut, Professor Tatsuaki Tanaka (Ochanomizu University), the first Japanese expert on Taut, Yoshihiro Takishita (NPO Association for Preservation of Old Japanese Farmhouses - APOF), pioneer architect in minka (farmhouse) preservation and reconstruction, Sumiko Enbutsu (APOF; NPO Bunkyo Link for Architectural Preservation) and Dave Clough, architectural photographer (and the author of photos illustrating this post).
Topics ranged from an in-depth historical background and spatial analysis of Hyuga Villa, to a comparison with Taut's own house in Dahlewitz-Berlin; from the significance of photographing historic structures in Japan, to the significance and technical requirements to dismantle, move, reconstruct and refurbish minka houses.
The symposium ended with a call-to-action by Takishita-san and Enbutsu-san, aiming to reconstruct the so-called "Asabuki minka", a magnificent Edo-period farmhouse, whose owners were acquaintances of Keio University's founder Yukichi Fukuzawa, and their heirs have been professors at the university for generations. The minka was properly dismantled and its complete structural elements are in great conditions and securely stored.
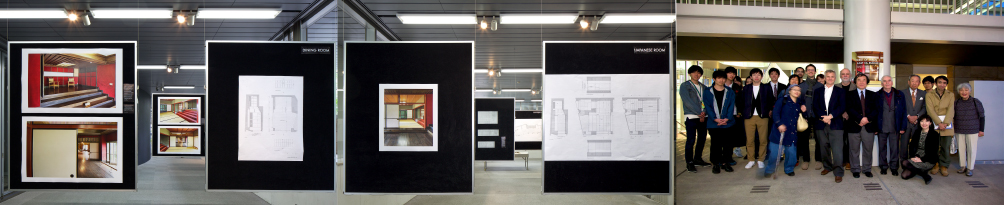
After the symposium there was the chance to visit the exhibit, composed of hanging panels, arranged in such a way as to provide ever different views, depending on the visitor's standpoint. Detailed, 1:25 construction drawings are coupled with large-format photographs and copies of original drawings. co+labo students have made the first ever model of Hyuga Villa, in scale 1:50. It required great effort and skill, given the complexity of Taut's design and the richness in detailing. 
The exhibit ends with videos of our interview with Kengo Kuma and talks at our Venice symposium held at IUAV in 2016.
The day was rounded off with a presentation by Dave and Marco at Tokyo's Pechakucha Night in Roppongi, a laid-back way to introduce our work to a broader public and lay audience.
We would like to thank our guests at the symposium for their time and passion, and all students and PhD candidates who contributed in various way to achieving a great outcome. ありがとうございました! 
(report by Marco Capitanio, photos by Dave Clough)

25 April 2017

Keio Architecture exhibition was opened on 26.4 by Professor Itoh Kohei, Dean of the Faculty of Science and Technology

co+labo radović       week of co+labo intensity 4: Keio Architecture exhibitions+Symposium              


24 April 2017

co+labo radović   a week of co+labo intensity 3: reports from four locations and discussions  
(snapshots from the fieldwork to be updated shortly) 

23 April 2017

co+labo radović  a week of co+labo intensity 2: lecture by Visiting Professor Leonardo Chiesi Design and Social Change: can design promote desirable transformations in society?
delivered on Monday, 24 April 2017 at Keio Yagami Campus, Kosei Building, in the Middle Conference Room

co+labo radović  a week of co+labo intensity 1: visit to Atami, before Bruno Taut Symposium  

On April 22 co+labo, together with Prof. Manfred Speidel, architectural photographer Dave Clough and Sugihara-san of Atelier OPA and our visiting fellow from University of Florence, Leonardo Chiesi, headed to Atami, Shizuoka Prefecture. After working on the preparations for the upcoming exhibit "West of Japan / East of Europe", dedicated to Bruno Taut's Hyuga Villa in Atami, the purpose of the trip was to visit the building firsthand.
Kyū Hyūga Bettei is the only existing project that Taut realized during his three-year stay in Japan, built in 1936. His project embodies a deeply personal reflection on Japanese architecture, mediated through Taut‘s European sensibility. The result represents a unique example of cross-cultural breeding, which, at the time of its completion, stood at odds with mainstream Modernism in Europe on the one hand, and with the local architectural language on the other.
Close to Hyuga Villa, Kengo Kuma's Water/Glass can be found. As testified by co+labo's interview with him, Taut's project was a major source of inspiration when designing the building. If visitors of Hyuga Villa have commanding views of the ocean, rising like a wall of water, Water/Glass seems to blend in with the horizon and float.
Our next destination was Kiunkaku, a 100-years old villa in eclectic style, surrounding a landscaped garden. This structure is an example of the mix between local traditions and western influences. From this point of view, it aptly fits the concept of "West of Japan / East of Europe".
The trip was rounded off by lunch at Tagaya soba (buckwheat noodles) restaurant in Izu-Taga, housed in a 200 years-old wooden building, overlooking a trim garden. After a glass of Atami sparkling wine and a foot-bath in front of Atami Station, we hopped on the return train bound for Tokyo.                                                                                                (report by Marco Capitanio)
(the above three photos by Dave Clough Photography)